
Open House Sat, Sep 12th 10:00 AM - 12:00 PM - Price Reduction - Primary on Main
Address
3778 Sw Lava Place, Redmond, OR
Price
$ 550,000
Property Attributes
- MLS#220226053
- TypeSingle Family
- Listing Status Active
- CountyDESCHUTES
- CityRedmond
- AreaSW
- NeighborhoodCrossings at Metolius
- Zip97756
- StyleTraditional
- Year Built2024
- Taxes$ 4267
- Price$ 550,000
- Bedrooms4
- Full Bathrooms3
- Half Bathrooms0
- Sqr Footage2042
- Lot Size0.14 Acres
Data Source:
Southern Oregon MLS (SOMLS)
Property Description
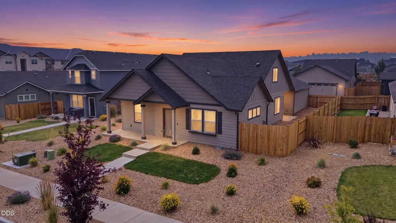
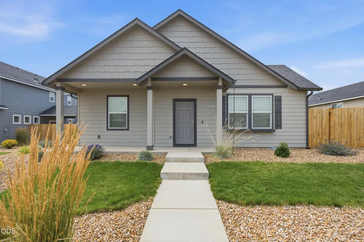
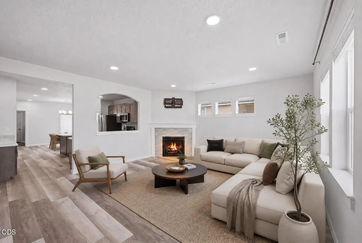
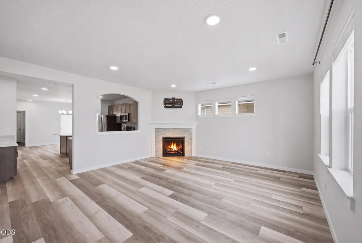
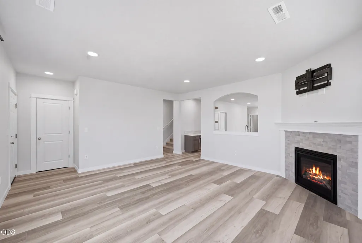
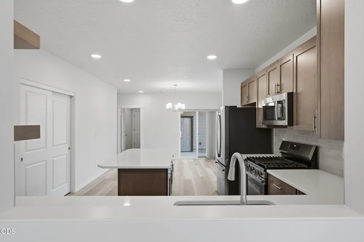
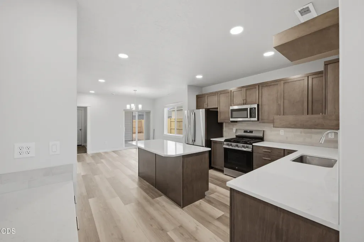
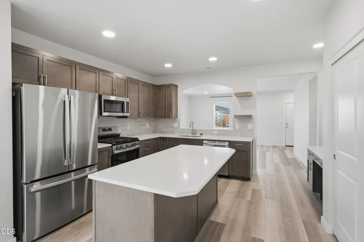
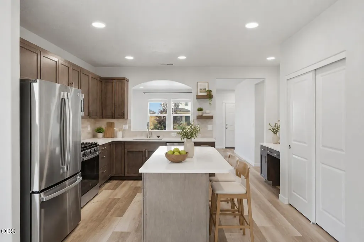
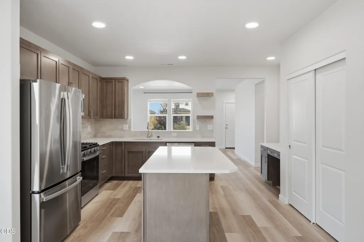
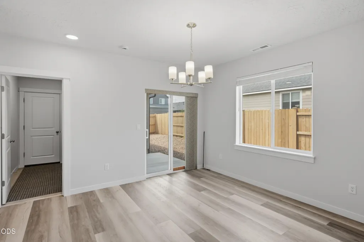
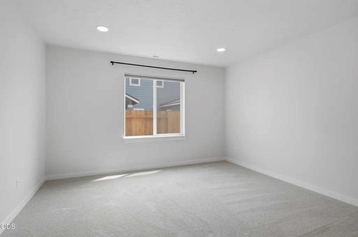
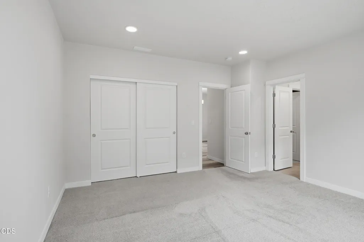
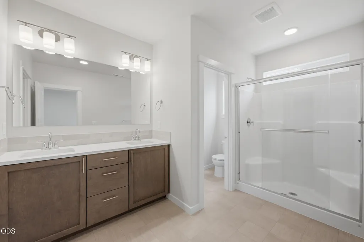
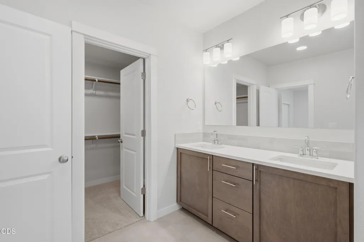
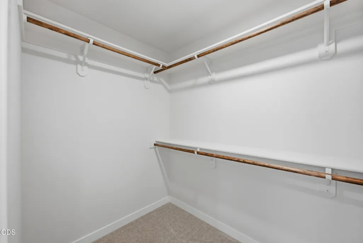
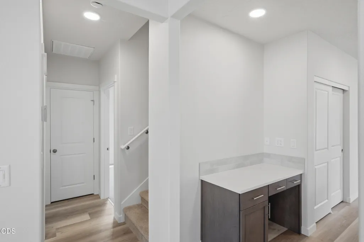
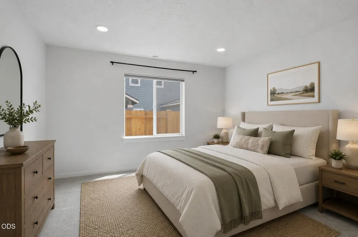
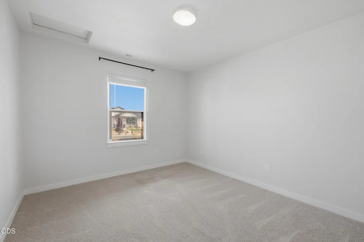
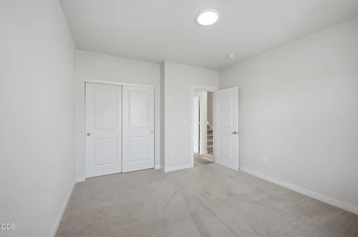
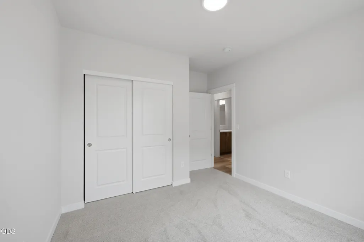
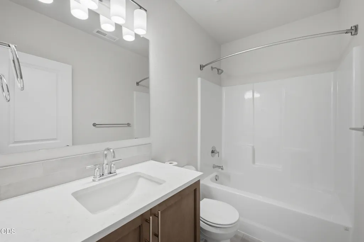
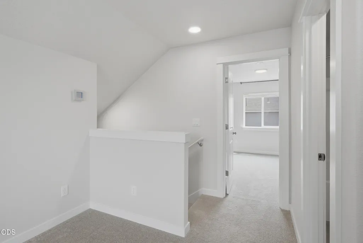
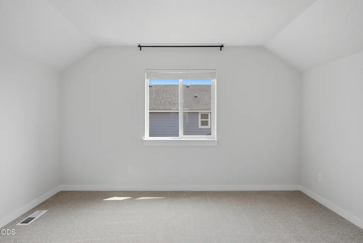
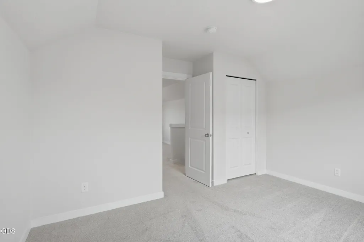
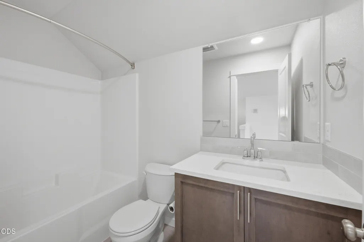
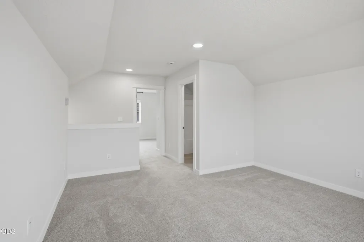
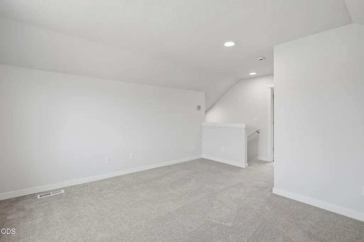
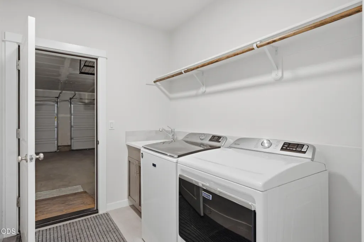
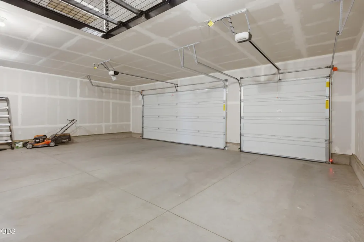
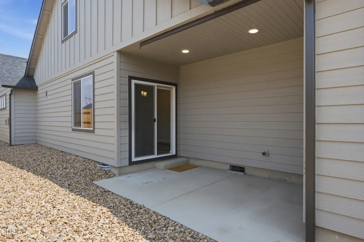
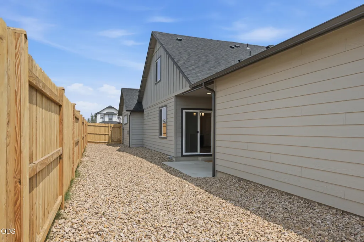
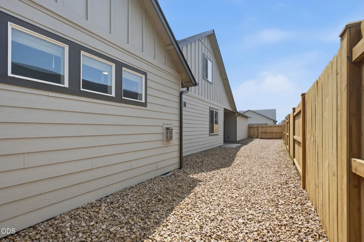
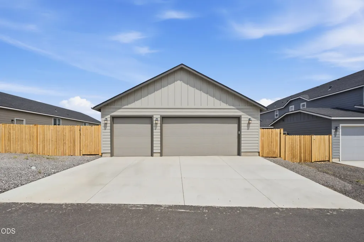
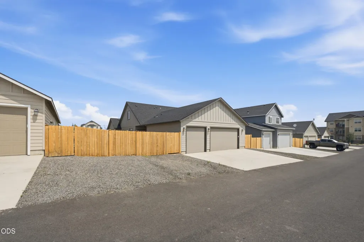
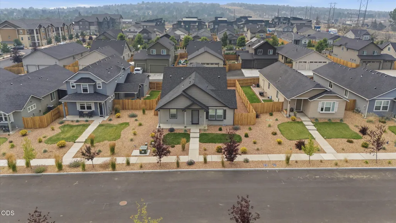
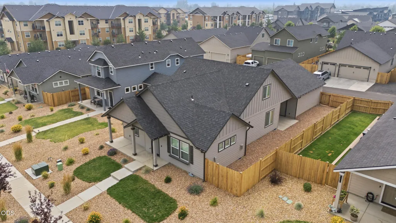
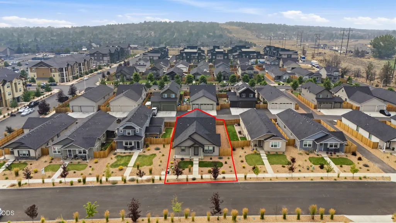
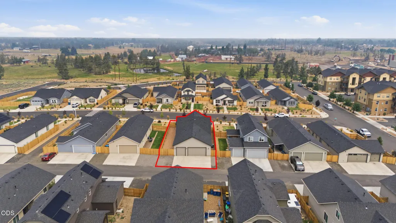
Primary on the main with two closets, including a huge walk-in. Three bedrooms and two full baths on the main level, so everyday living happens on one floor. Upstairs, a private fourth bedroom and third full bath pair with a versatile loft that works as a media room, office, playroom, or future fifth bedroom. The kitchen features Heartwood maple soft-close cabinetry, quartz counters, a large island, a pantry, and newer stainless appliances, with a built-in desk and coffee bar nearby and a laundry room sink. Dual-zone forced-air heat and central A/C keep each level comfortable independently. THREE-CAR GARAGE with a rare four-foot extension, plus overhead racks adding 112 sq ft of storage. Covered patio with sun shade, low-maintenance landscaping in the Crossings at Metolius, and a generous side yard with room for RV parking if you swap in an RV gate. Built in 2024 and barely lived in, one block from Redmond's new Hub Aquatic and Recreation Center. Easy to show, quick close available.
| Elementary School | Middle School | High School |
|---|---|---|
| Vern Patrick Elem | Obsidian Middle | Ridgeview High |
| Price History | |
|---|---|
| 7/29/2026 | Listed $560,000 |
| 8/26/2026 | 2$550,000 |
General Features
| Living Area | 2042.0 |
|---|---|
| Sewer | Public Sewer |
| Heating | Forced Air,Natural Gas |
| Cooling | Central Air,Zoned |
| Roof | Asphalt,Composition |
| Appliances | Dishwasher,Disposal,Dryer,Microwave,Oven,Range,Refrigerator,Washer |
| HOA Fee | 85.0 |
| Garage Spaces | 3.0 |
| Patio/Porch Features | Covered,Front Porch,Patio |
| Architectural Style | Traditional |
| Security Features | Carbon Monoxide Detector(s),Smoke Detector(s) |
| Year Built | 2024 |
| View | Neighborhood |
| Levels | Two |
| Property Subtype | Single Family Residence |
| Tax Year | 2025 |
| Parcel Number | 288559 |
| Assoc Fee Paid Per | Monthly |
| County | Deschutes |
| New Construction | No |
| Property Type | Residential |
| Association Amenities | Snow Removal,Other |
| HOA | Yes |
| Attached Garage | Yes |
| Subdivision Name | Crossings at Metolius |
| Garage Y/N | Yes |
| Full Baths | 3 |
| Status | Active |
| High School | Ridgeview High |
| City | Redmond |
| Senior Community Y/N | No |
| Zoning Description | R5 |
| Lot Size Units | Acres |
| Lot Size Square Feet | 6098.4 |
| Carport Y/N | No |
| Elementary School | Vern Patrick Elem |
| Land Lease Y/N | No |
| Tax Annual Amount | 4267.9 |
| Home Warranty Y/N | No |
| Middle/Junior High School | Obsidian Middle |
| Lease Renewal Y/N | No |
| Additional Parcels Y/N | No |
| Lease Considered Y/N | No |
| Rent Control Y/N | No |
| Virtual Tour | https://youriguide.com/3778_sw_lava_pl_redmond_or |
| Structure Type | House |
| Standard Status | Active |
| Short Term Rentals Permitted | No |
| Tax Lot | 55 |
| MobileHomeRemainsYN | No |
| Sewer_co_Public_sp_Sewer | True |
| Utilities@Core.Permissions | None |
| Utilities_co_Cable_sp_Available | True |
| Accessory Dwelling Unit Y/N | No |
| Water Body Access Y/N | None |
| Short Term Rental Permit Y/N | No |
| CCR Y/N | Yes |
Interior Features
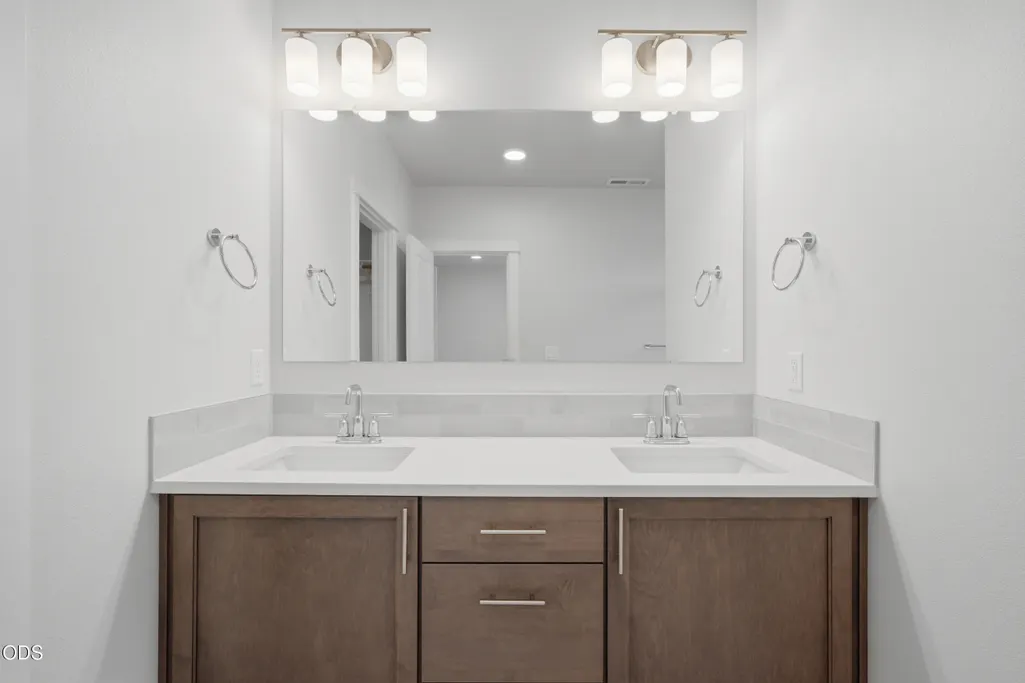
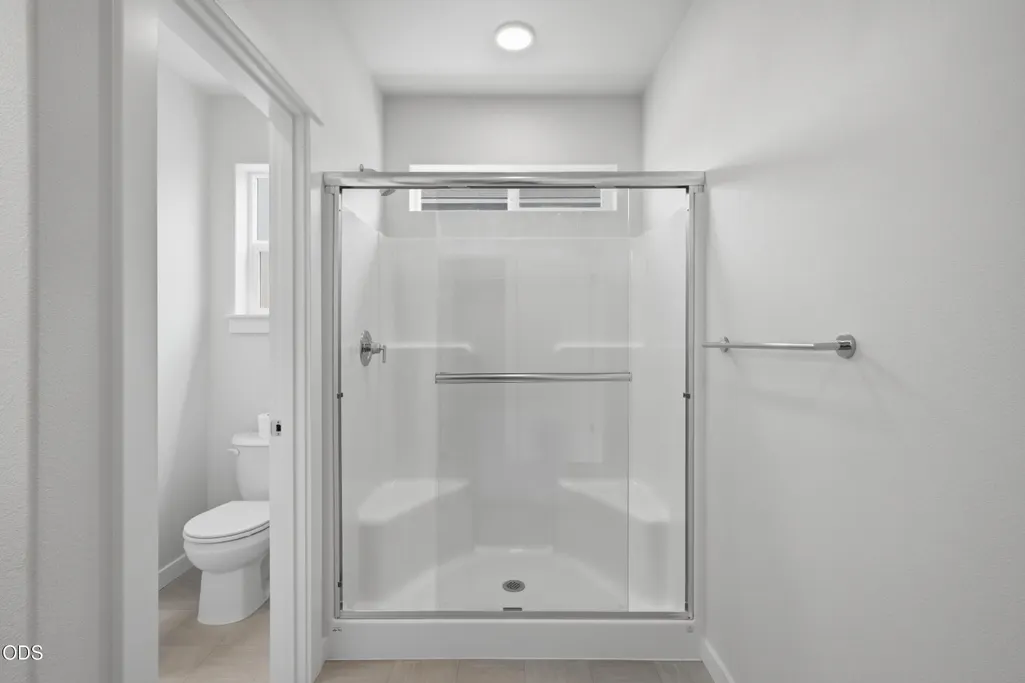
| Interior Amenities | Double Vanity,Enclosed Toilet(s),Fiberglass Stall Shower,Kitchen Island,Linen Closet,Open Floorplan,Pantry,Primary Downstairs,Shower/Tub Combo,Stone Counters,Walk-In Closet(s) |
|---|---|
| Basement | None |
| Flooring | Simulated Wood,Vinyl |
| Fireplace Features | Gas,Great Room |
| Common Walls | No Common Walls |
| Basement (Y/N) | No |
| Air Conditioning Y/N | Yes |
| Heating Y/N | Yes |
| Window Features | Double Pane Windows,Vinyl Frames |
| Fireplace Y/N | Yes |
| Total Bedrooms | 4 |
| LivingAreaSource | Assessor |
| Total Baths | 3 |
| Heating-Forced Air | True |
| Heating-Natural Gas | True |
Exterior Features
| Parking Features | Alley Access,Attached,Concrete,Driveway,Garage Door Opener,RV Access/Parking |
|---|---|
| Lot Features | Landscaped,Sprinklers In Front,Xeriscape Landscape |
| Water Source | Public |
| Inclusions | Washer,Dryer,Fridge,Range,Microwave,Dishwasher |
| Lot Size Area | 0.14 |
| Foundation Details | Stemwall |
| Spa | No |
| Building Area Total | 2042.0 |
| Lot Size Acres | 0.14 |
| Road Surface Type | Paved |
| Horse Y/N | No |
| Irrigation Water Rights Y/N | No |
Amenities
- Foreclosure
- Views
- Short Sale
- New Construction
- Adult 55+
- Lease To Own
- No HOA Fees
- Furnished
- Primary On Main
- Air Conditioning
- Seller Finance
- Green
- Fixer Upper
- Horse
- Golf
- Fireplace
- Deck
- Garage
- Basement
- Pool
Property vs Single Family Average in 97756
Price
Taxes
Year Built
Visits
In The Neighborhood
Reduced
Redmond
$ 515,995
- Type
- Single Family
- Size
- 1,609 SqFt
- Rooms
- 3 Beds + 2 Baths
Windermere Heritage
Reduced
Redmond
$ 515,995
- Type
- Single Family
- Size
- 1,609 SqFt
- Rooms
- 3 Beds + 2 Baths
 Windermere Heritage
 Southern Oregon Multiple Listing Service All information deemed reliable but not guaranteed. All properties are subject to prior sale, change or withdrawal. Neither listing broker(s) or information provider(s) shall be responsible for any typographical errors, misinformation, misprints and shall be held totally harmless. Listing(s) information is provided for consumer's personal, non-commercial use and may not be used for any purpose other than to identify prospective properties consumers may be
