
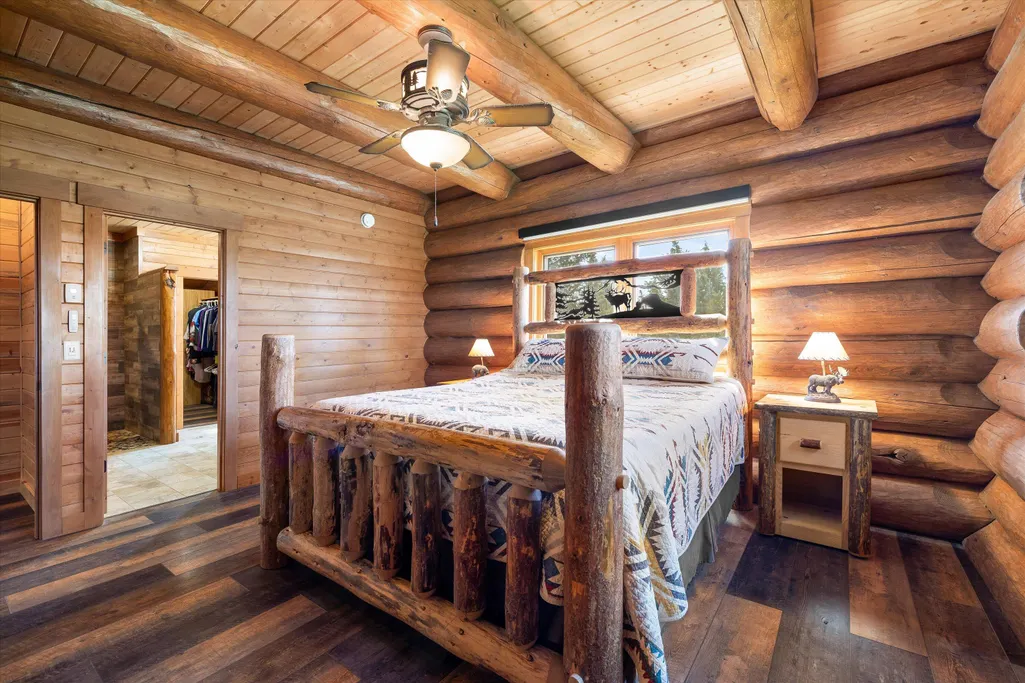
Price Reduction - Views - Primary on Main
Address
18204 Fadjur Lane, Sisters, OR
Price
$ 2,650,000
Property Attributes
- MLS#220221030
- TypeSingle Family
- Listing Status Active
- CountyDESCHUTES
- CitySisters
- AreaNot Applicable
- NeighborhoodDesert Sand Arabian
- Zip97759
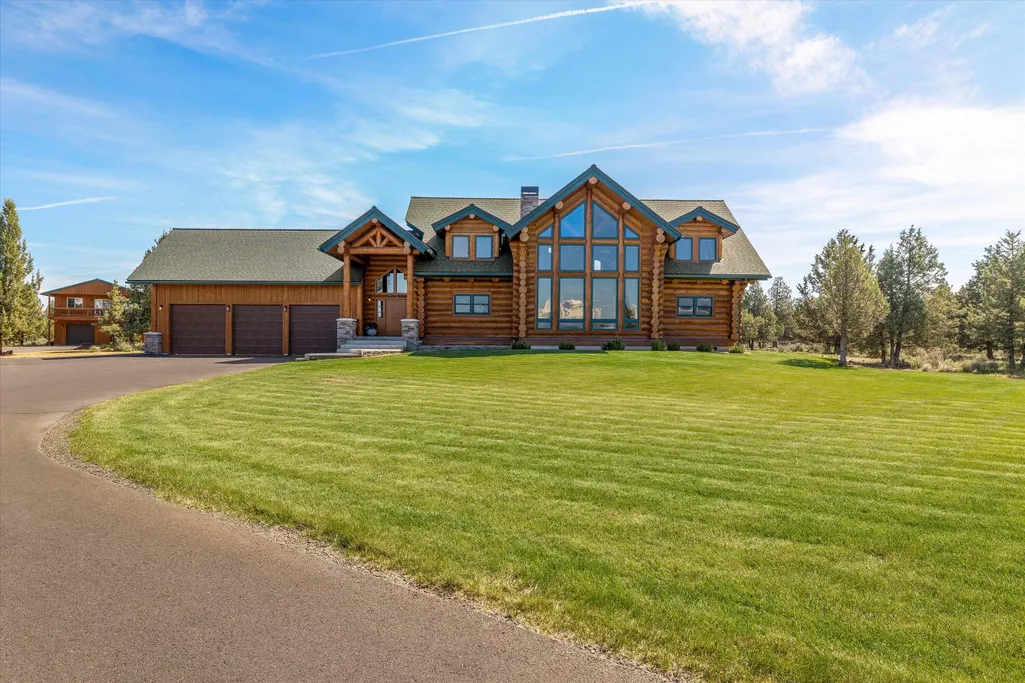
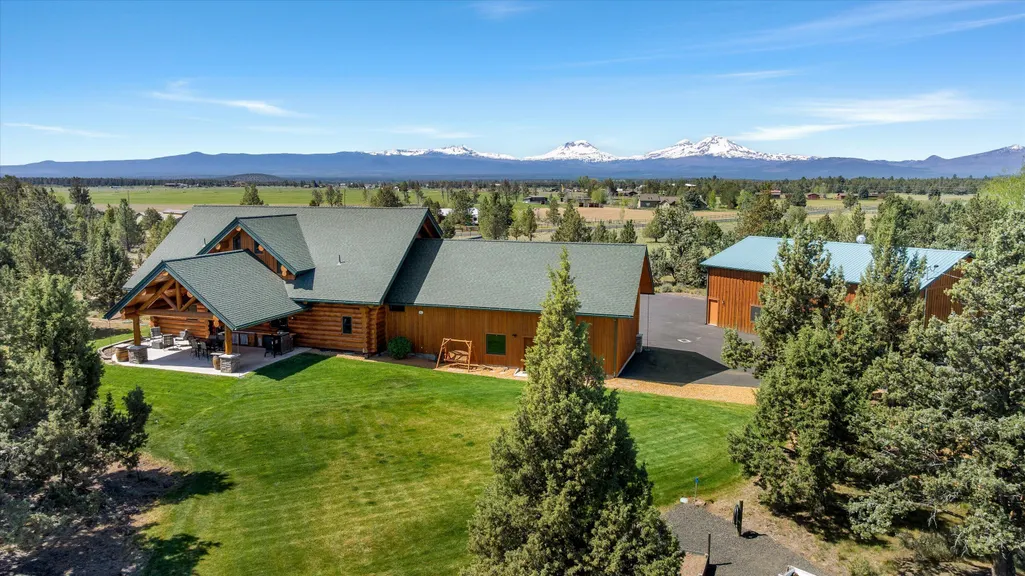
- StyleLog
- Year Built2019
- Taxes$ 10109
- Price$ 2,650,000
- Bedrooms4
- Full Bathrooms4
- Half Bathrooms0
- Sqr Footage4893
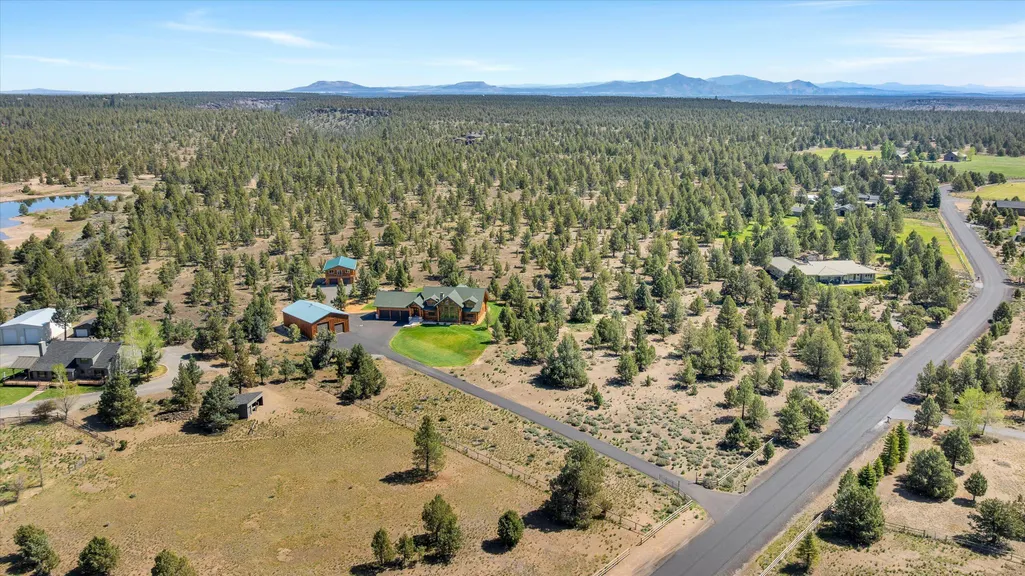
- Lot Size5.73 Acres
Data Source:
Southern Oregon MLS (SOMLS)
Property Description
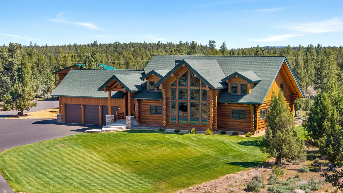
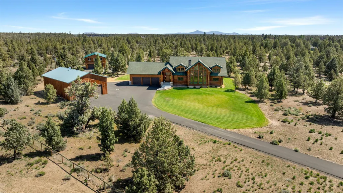
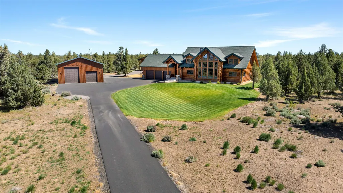
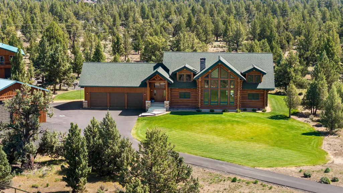
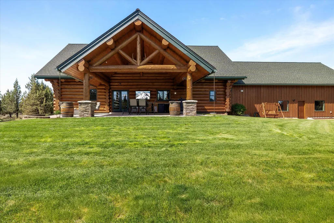
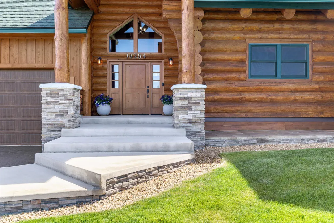
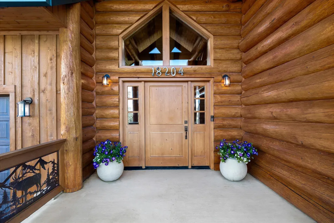
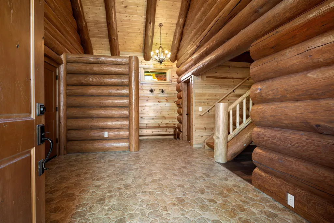
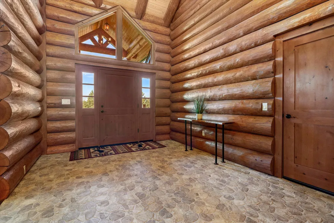
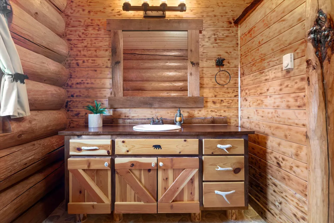
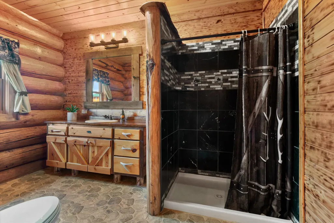
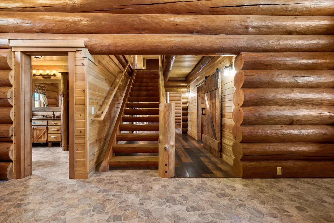
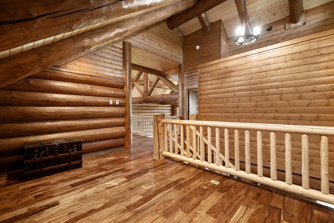
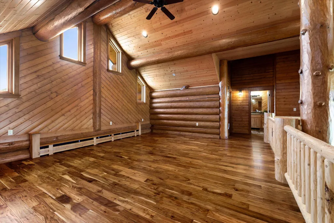
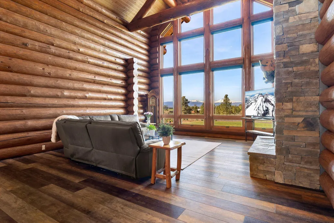
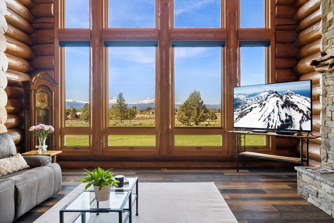
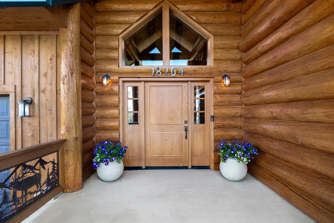
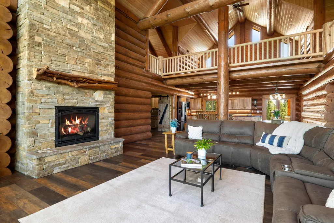
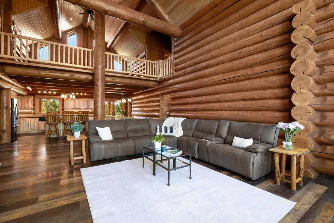
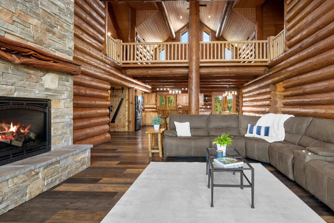
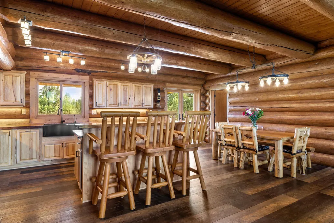
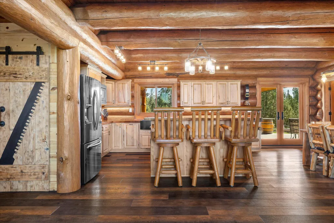
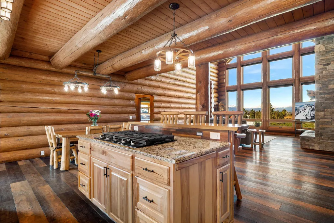
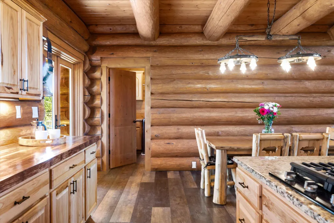
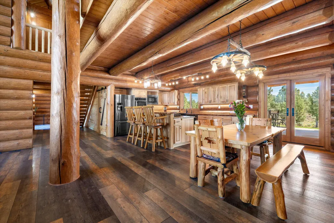
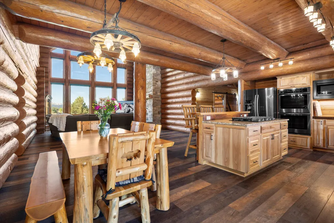
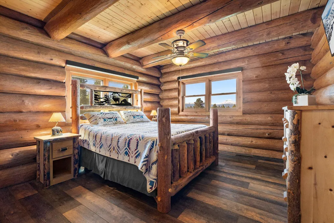
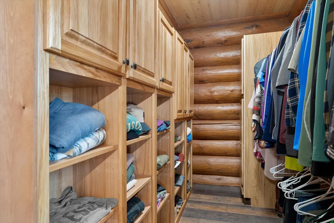
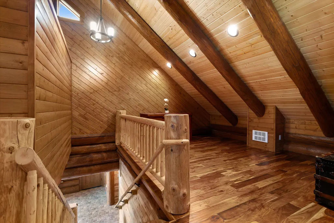
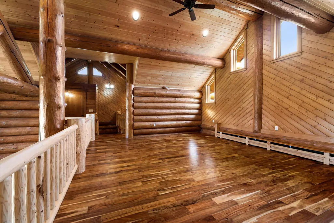
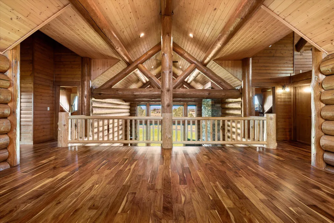
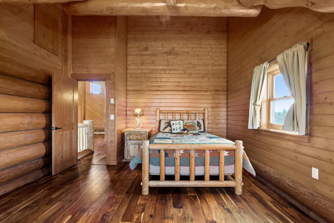
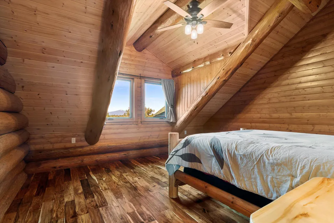
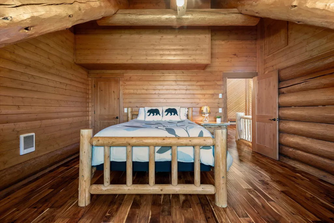
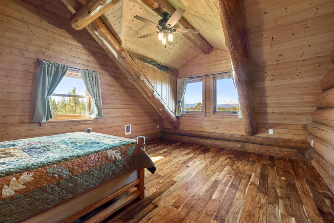
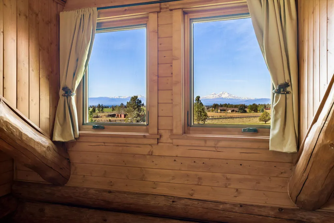
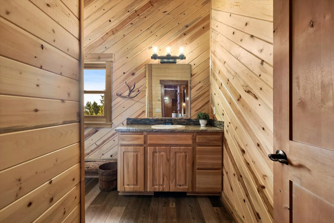
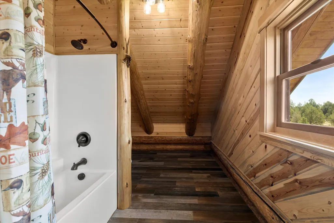
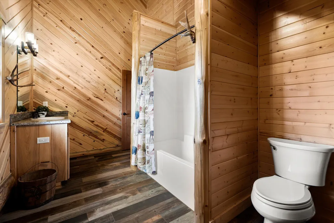
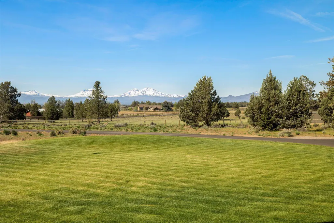
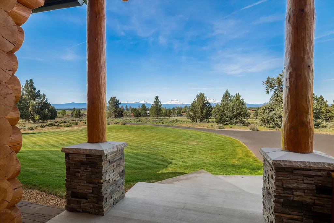
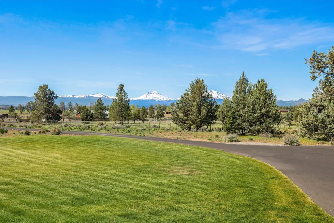
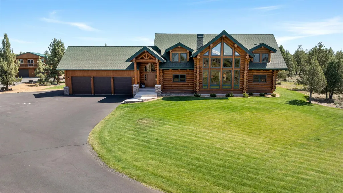
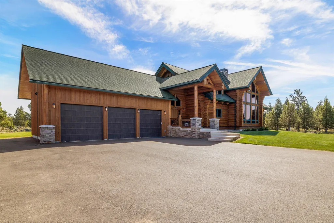
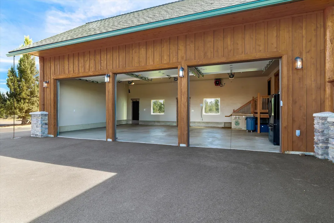
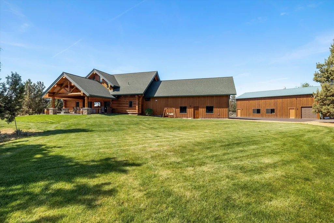
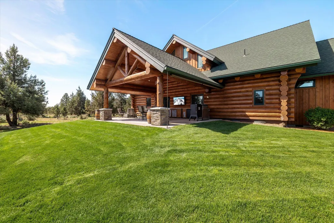
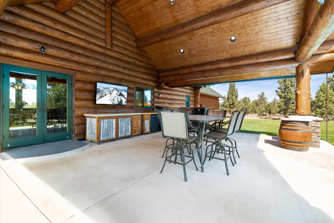
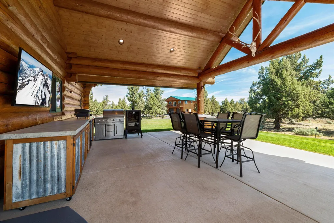
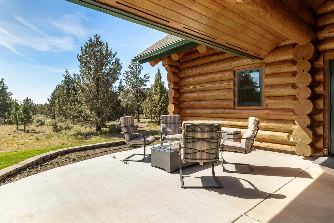
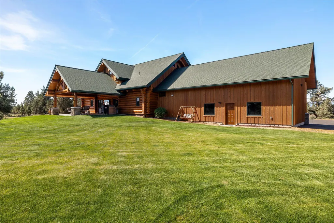
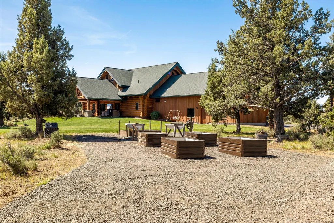
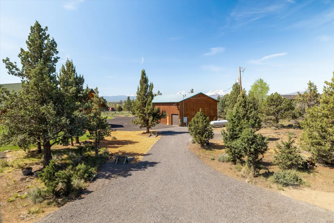
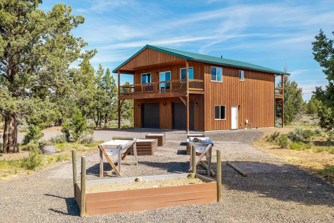
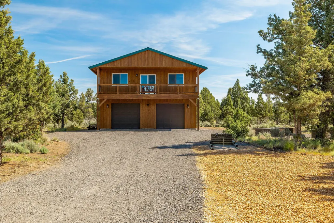
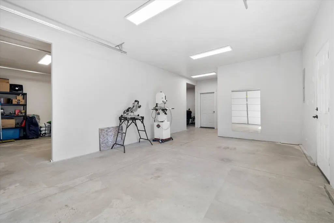
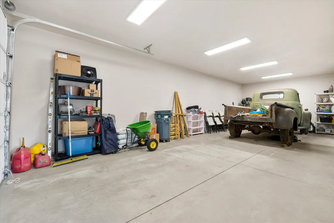
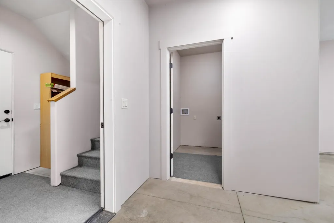
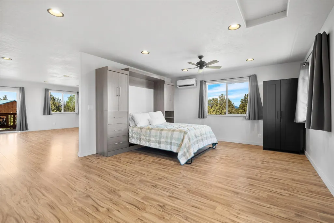
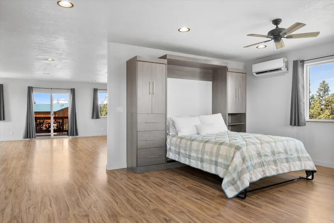
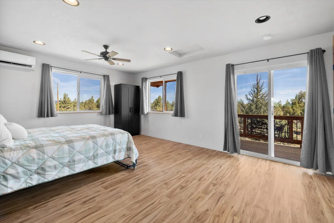
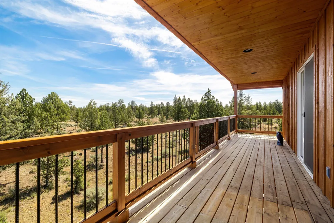
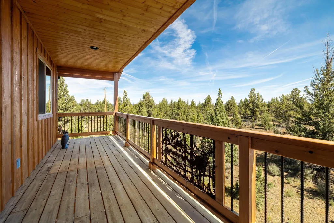
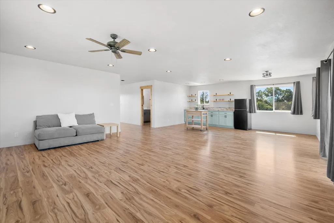
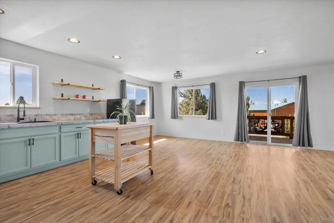
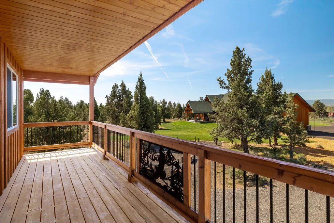
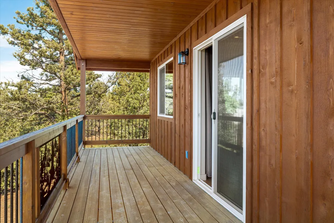
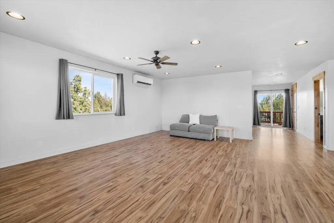
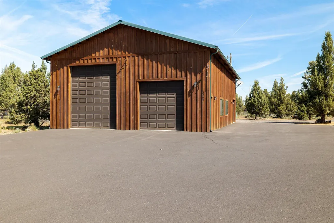
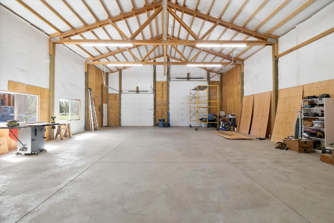
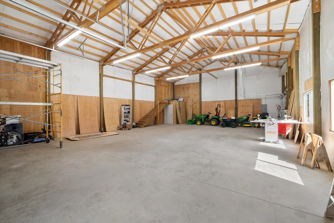
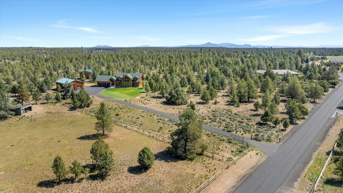
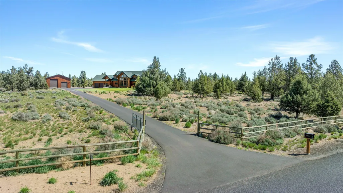
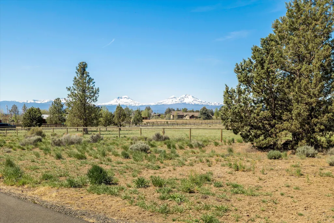
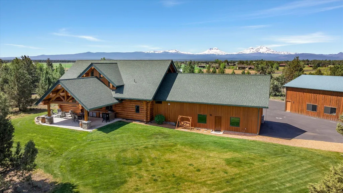
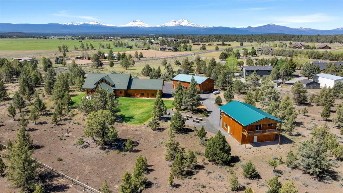
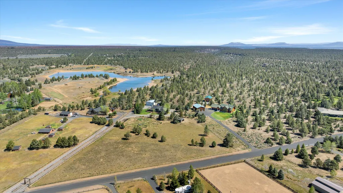
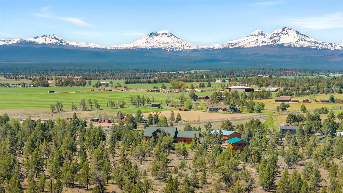
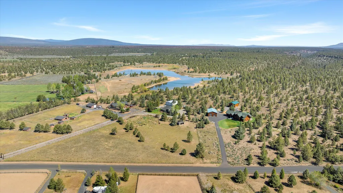
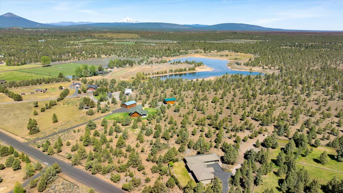
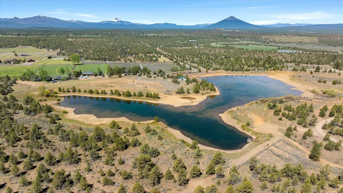
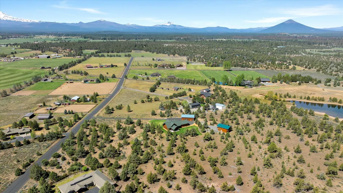
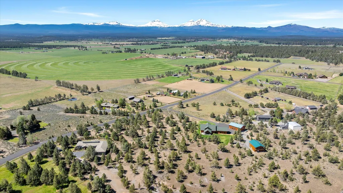
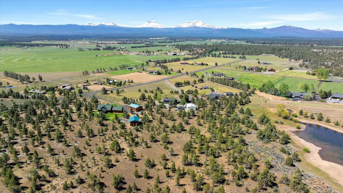
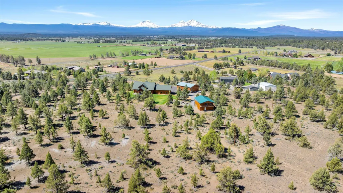
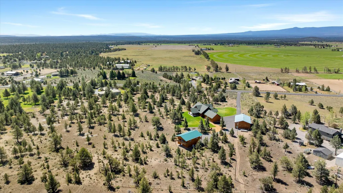
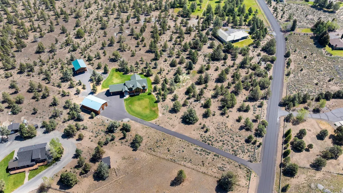
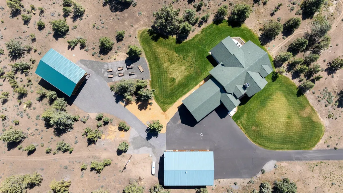
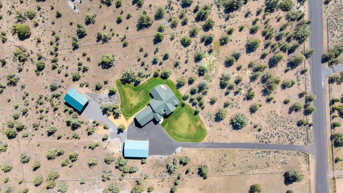
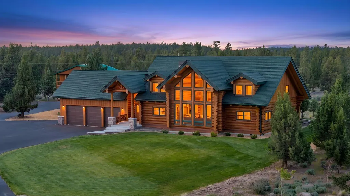
Tucked away in the heart of Central Oregon, this extraordinary Sisters estate offers the ultimate in luxury, privacy, and wide-open living. A masterpiece of craftsmanship, a custom 2 story log home blends soaring timber architecture with refined finishes and breathtaking mountain views. Designed for those who want it all, it also features a spacious RV garage/shop, plus a separate ADU above an additional three-car garage -- ideal for guests, extended family, or a private retreat. Step outside to a generous covered patio with ample space for a fire pit, an outdoor kitchen setup, and al fresco dining -- all framed by the serene backdrop of BLM land stretching endlessly beyond. A stunning reservoir on the adjoining public land invites exploration just steps from your door. Whether you're hosting under the stars or venturing out on miles of open terrain, this property delivers an unmatched Central Oregon lifestyle. Minutes to the charming town of Sisters, yet worlds away from the ordinary.
| Elementary School | Middle School | High School |
|---|---|---|
| Sisters Elem | Sisters Middle | Sisters High |
| Price History | |
|---|---|
| 5/9/2026 | Listed $2,950,000 |
| 8/28/2026 | 11$2,650,000 |
General Features
| Living Area | 4893.0 |
|---|---|
| Sewer | Septic Tank,Standard Leach Field |
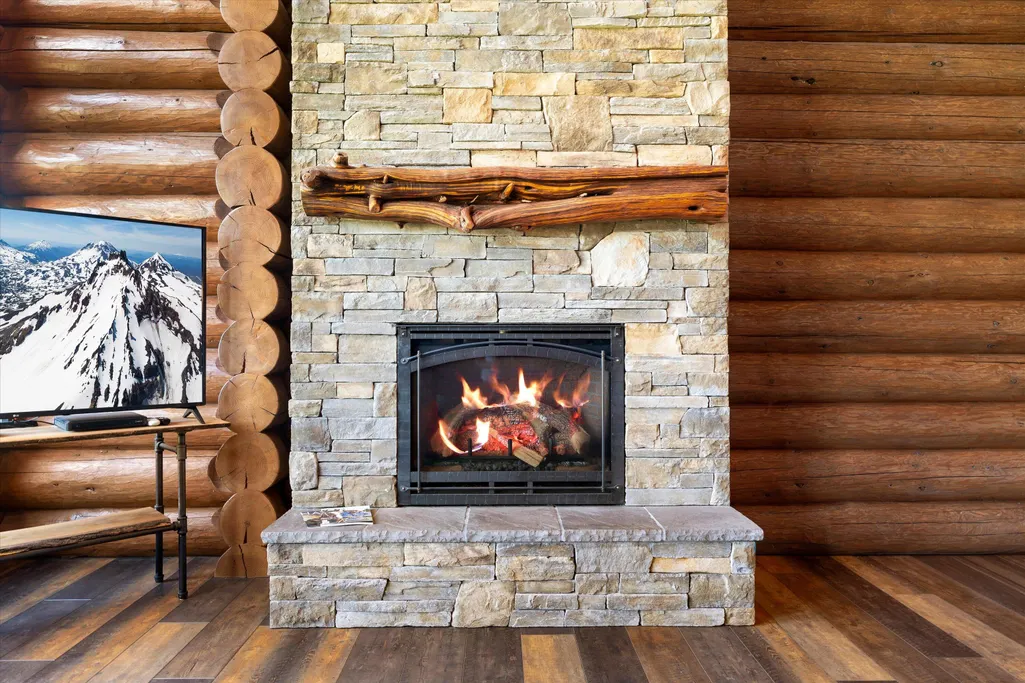
| Heating | Fireplace(s),Ductless,Electric,Propane,Radiant |
| Cooling | None |
| Roof | Composition |
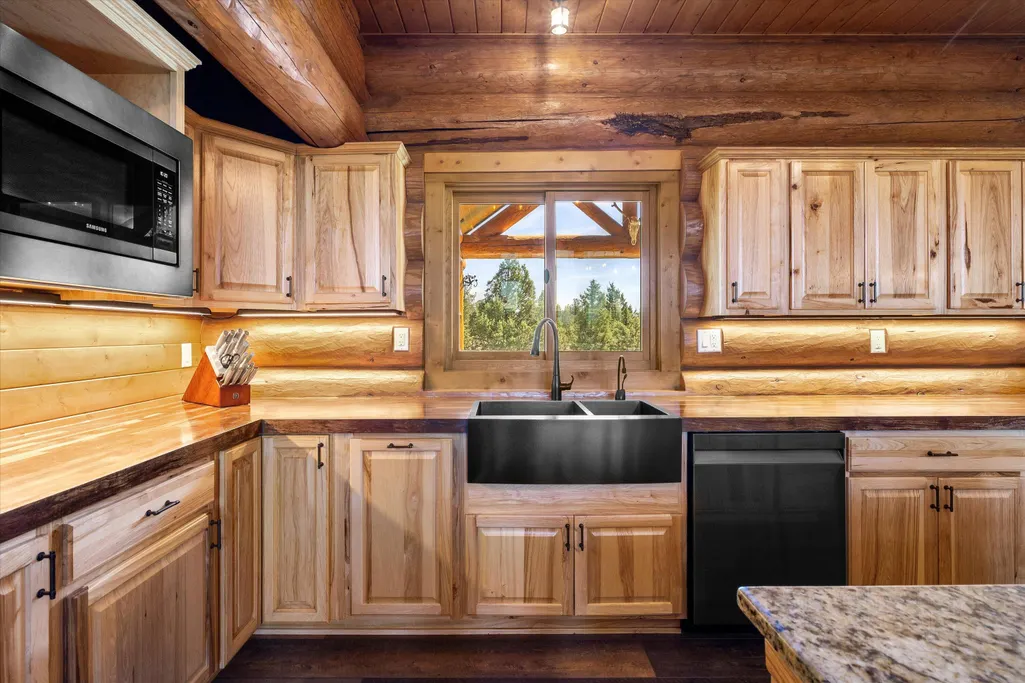
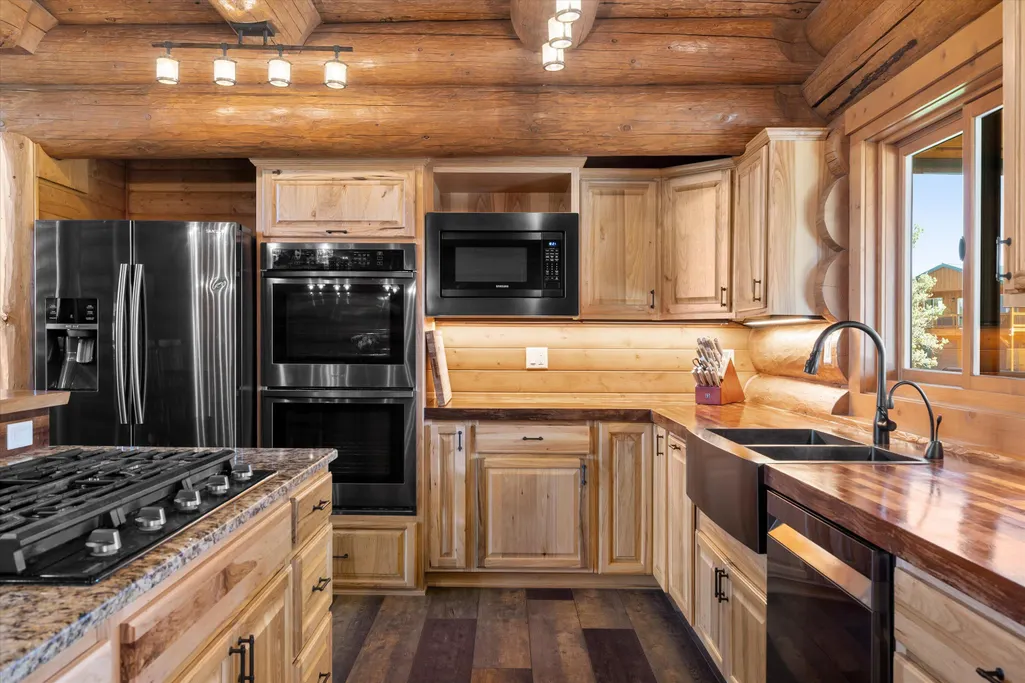
| Appliances | Instant Hot Water,Cooktop,Dishwasher,Double Oven,Dryer,Microwave,Refrigerator,Tankless Water Heater,Washer,Water Heater |
| Garage Spaces | 5.0 |
| Patio/Porch Features | Covered,Patio,Porch,Rear Porch |
| Architectural Style | Log |
| Security Features | Carbon Monoxide Detector(s),Smoke Detector(s) |
| Construction Materials | Log |
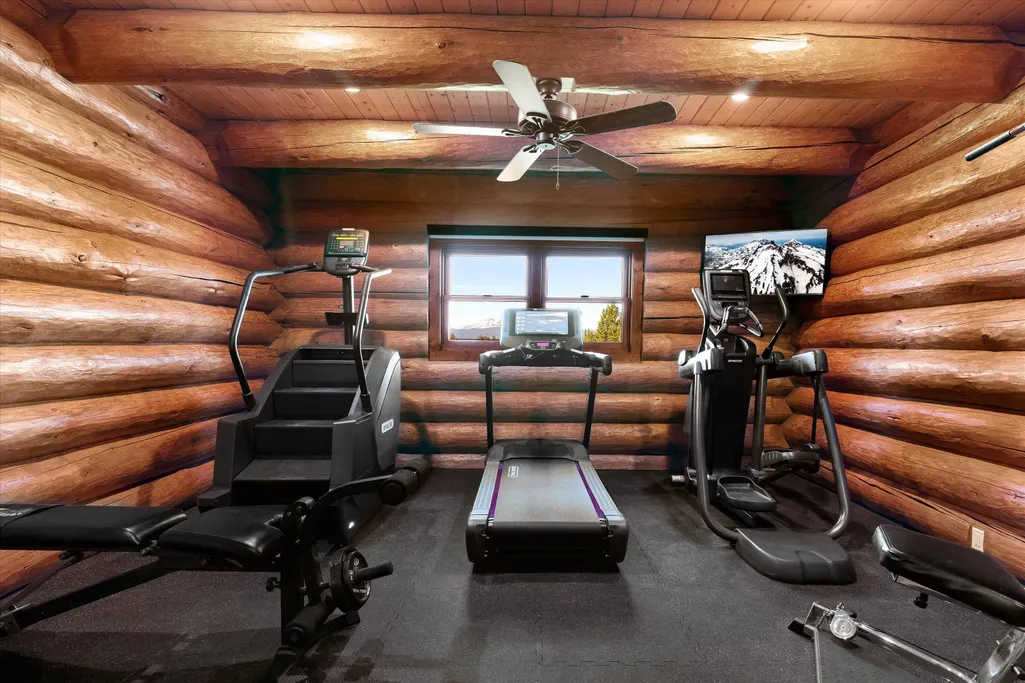
| Exclusions | Great room tv and table/stand,elk head on patio,primary bedroom set,entry table and bench,all exercise equipment,ADU fridge,grandfather clock,tractor,lawn mower,chest freezer in garage,backyard torch |
| Year Built | 2019 |
| View | Cascade Mountains,Forest,Mountain(s),Neighborhood,Panoramic,Territorial |
| Levels | Two |
| Property Subtype | Single Family Residence |
| Tax Year | 2025 |
| Parcel Number | 156432 |
| Community Features | Access to Public Lands,Short Term Rentals Not Allowed |
| County | Deschutes |
| New Construction | No |
| Property Type | Residential |
| HOA | No |
| Attached Garage | Yes |
| Subdivision Name | Desert Sand Arabian |
| Garage Y/N | Yes |
| Other Structures | RV/Boat Storage,Second Garage,Storage |
| Full Baths | 4 |
| Status | Active |
| High School | Sisters High |
| City | Sisters |
| Senior Community Y/N | No |
| Zoning Description | MUA10 |
| Lot Size Units | Acres |
| Lot Size Square Feet | 249598.8 |
| Carport Y/N | No |
| Elementary School | Sisters Elem |
| Land Lease Y/N | No |
| Tax Annual Amount | 10109.44 |
| Home Warranty Y/N | No |
| Middle/Junior High School | Sisters Middle |
| Lease Renewal Y/N | No |
| Additional Parcels Y/N | No |
| Lease Considered Y/N | No |
| Rent Control Y/N | No |
| Virtual Tour | https://www.zillow.com/view-3d-home/cd4cee40-7f80-4bd3-89a5-5faf4ca8b97c?setAttribution=mls&wl=true&utm_source=dashboard |
| Structure Type | House |
| Standard Status | Active |
| Short Term Rentals Permitted | No |
| Tax Lot | 6 |
| MobileHomeRemainsYN | No |
| Sewer_co_Septic_sp_Tank | True |
| Utilities@Core.Permissions | None |
| Utilities_co_Cable_sp_Available | True |
| Accessory Dwelling Unit Y/N | Yes |
| Accessory Dwelling Unit Permitted | Yes |
| Accessory Dwelling Unit SqFt | 1080.0 |
| Accessory Dwelling Unit Type | Detached |
| Water Body Access Y/N | None |
| Short Term Rental Permit Y/N | No |
| CCR Y/N | Yes |
Interior Features
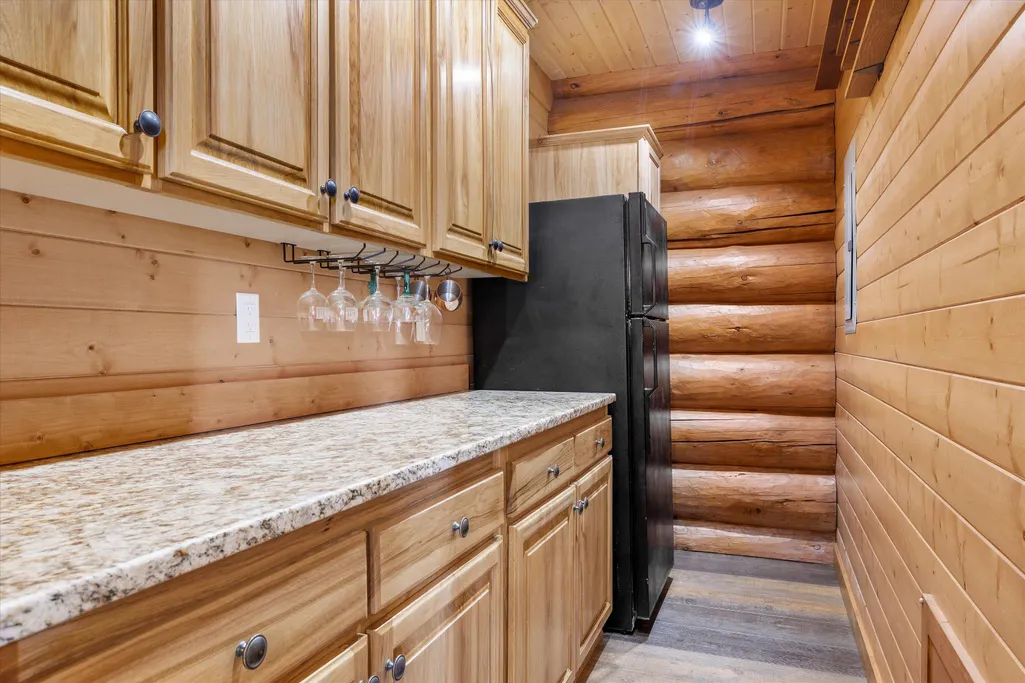
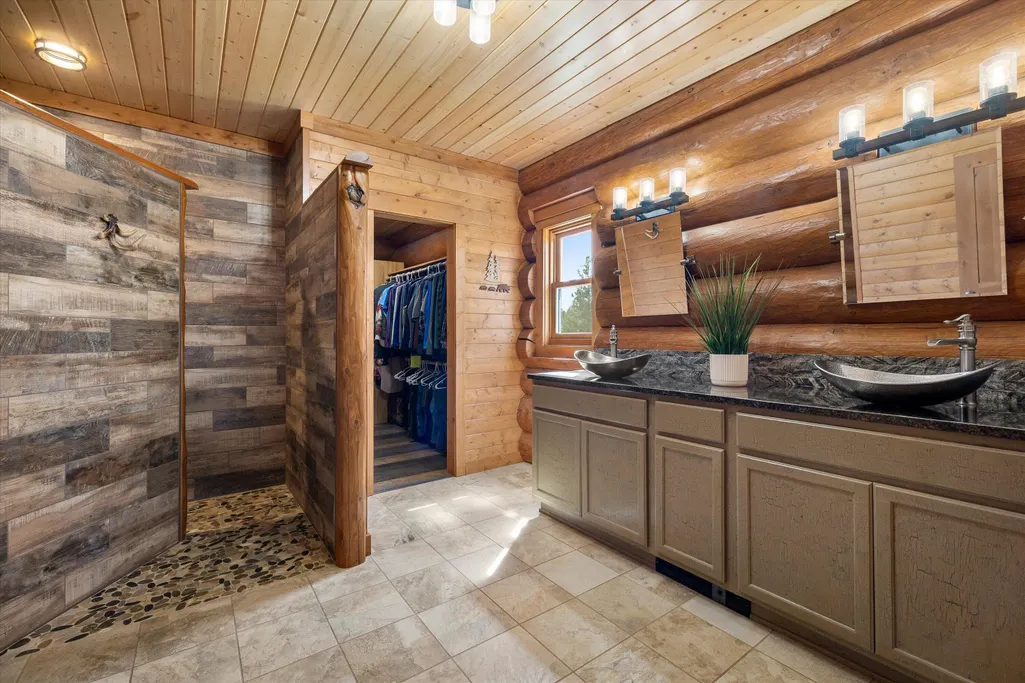
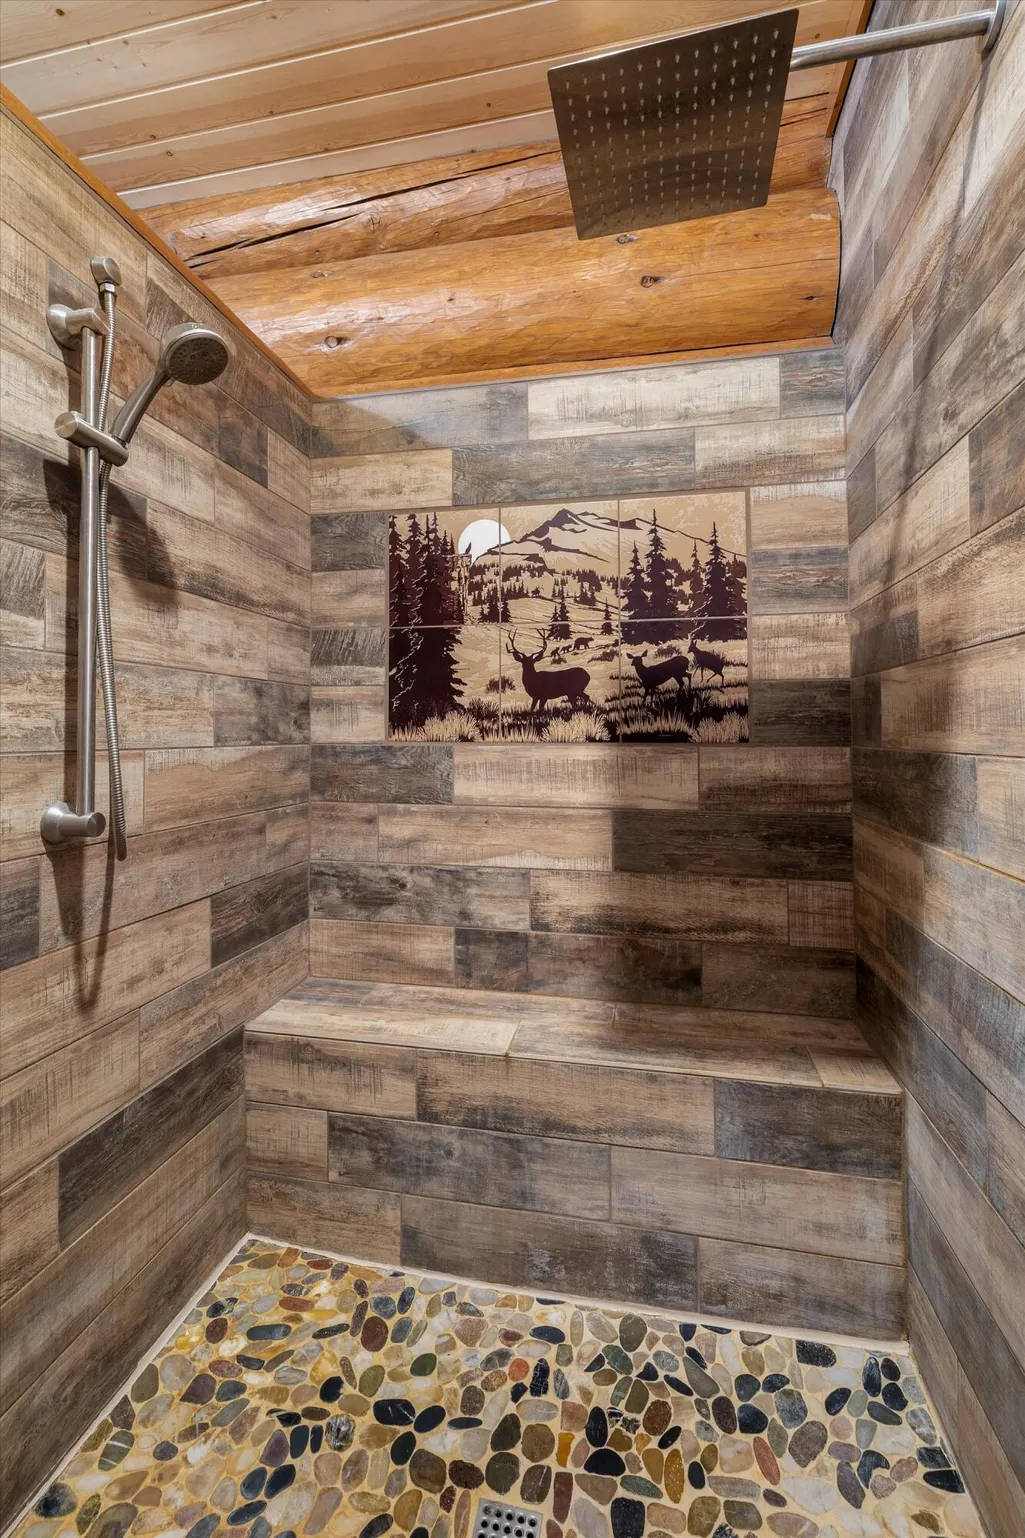
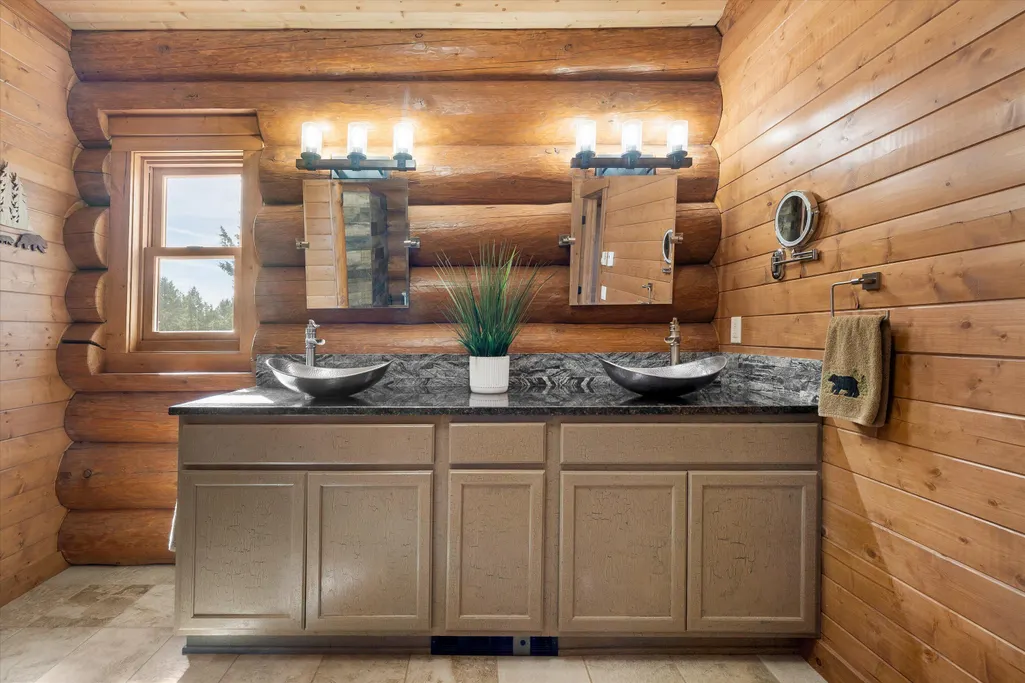
| Interior Amenities | Breakfast Bar,Ceiling Fan(s),Granite Counters,Linen Closet,Open Floorplan,Pantry,Primary Downstairs,Shower/Tub Combo,Solid Surface Counters,Tile Shower,Vaulted Ceiling(s),Walk-In Closet(s) |
|---|---|
| Basement | None |
| Flooring | Hardwood,Simulated Wood,Stone,Tile |
| Fireplace Features | Great Room,Propane |
| Common Walls | No Common Walls,No One Above,No One Below |
| Basement (Y/N) | No |
| Air Conditioning Y/N | No |
| Heating Y/N | Yes |
| Window Features | Double Pane Windows,Wood Frames |
| Fireplace Y/N | Yes |
| Total Bedrooms | 4 |
| LivingAreaSource | Assessor |
| Total Baths | 4 |
| Heating-Radiant | True |
| Heating-Ductless | True |
Exterior Features
| Parking Features | Asphalt,Attached,Driveway,Garage Door Opener,Gated,Heated Garage,RV Access/Parking,RV Garage,Tandem |
|---|---|
| Lot Features | Adjoins Public Lands,Fenced,Landscaped,Level,Sprinkler Timer(s),Sprinklers In Front,Sprinklers In Rear,Wooded |
| Water Source | Well |
| Inclusions | 3 mounted tv's,primary,exercise room,outside patio. Kitchen,pantry and garage fridges. ADU murphy bed and cabinet. Log swing,garage cadet heater,washer and dryer and kitchen bar stools |
| Lot Size Area | 5.73 |
| Foundation Details | Stemwall |
| Spa | No |
| Building Area Total | 3813.0 |
| Lot Size Acres | 5.73 |
| Road Surface Type | Paved |
| Horse Y/N | No |
| Irrigation Water Rights Y/N | No |
Amenities
- Foreclosure
- Views
- Short Sale
- New Construction
- Adult 55+
- Lease To Own
- No HOA Fees
- Furnished
- Primary On Main
- Air Conditioning
- Seller Finance
- Green
- Fixer Upper
- Horse
- Golf
- Fireplace
- Deck
- Garage
- Basement
- Pool
Property vs Single Family Average in 97759
Price
Taxes
Year Built
Visits
In The Neighborhood
Views
Sisters
$ 1,795,000
- Type
- Single Family
- Size
- 4,128 SqFt
- Rooms
- 6 Beds + 4 Baths
Ponderosa Properties
Views
Sisters
$ 1,795,000
- Type
- Single Family
- Size
- 4,128 SqFt
- Rooms
- 6 Beds + 4 Baths
 Ponderosa Properties
Reduced
Sisters
$ 1,349,000
- Type
- Single Family
- Size
- 2,150 SqFt
- Rooms
- 4 Beds + 2.5 Baths
Keller Williams Realty Portland Elite
Reduced
Sisters
$ 1,349,000
- Type
- Single Family
- Size
- 2,150 SqFt
- Rooms
- 4 Beds + 2.5 Baths
Keller Williams Realty Portland Elite
Waterfront
Sisters
$ 1,895,000
- Type
- Single Family
- Size
- 3,158 SqFt
- Rooms
- 4 Beds + 3 Baths
Cascade Hasson SIR
Waterfront
Sisters
$ 1,895,000
- Type
- Single Family
- Size
- 3,158 SqFt
- Rooms
- 4 Beds + 3 Baths
Cascade Hasson SIR
 Southern Oregon Multiple Listing Service All information deemed reliable but not guaranteed. All properties are subject to prior sale, change or withdrawal. Neither listing broker(s) or information provider(s) shall be responsible for any typographical errors, misinformation, misprints and shall be held totally harmless. Listing(s) information is provided for consumer's personal, non-commercial use and may not be used for any purpose other than to identify prospective properties consumers may be
